
Healthcare operations inform the build.
We look beyond the floor plan to how patients move, how your team works and what the clinic needs to function day to day.
Your clinical vision deserves a team that can bring the whole build together.
MedPros brings site selection, design coordination, construction and clinic setup together for out-of-hospital premises and specialty facilities.
New facilities · Renovations · Expansions
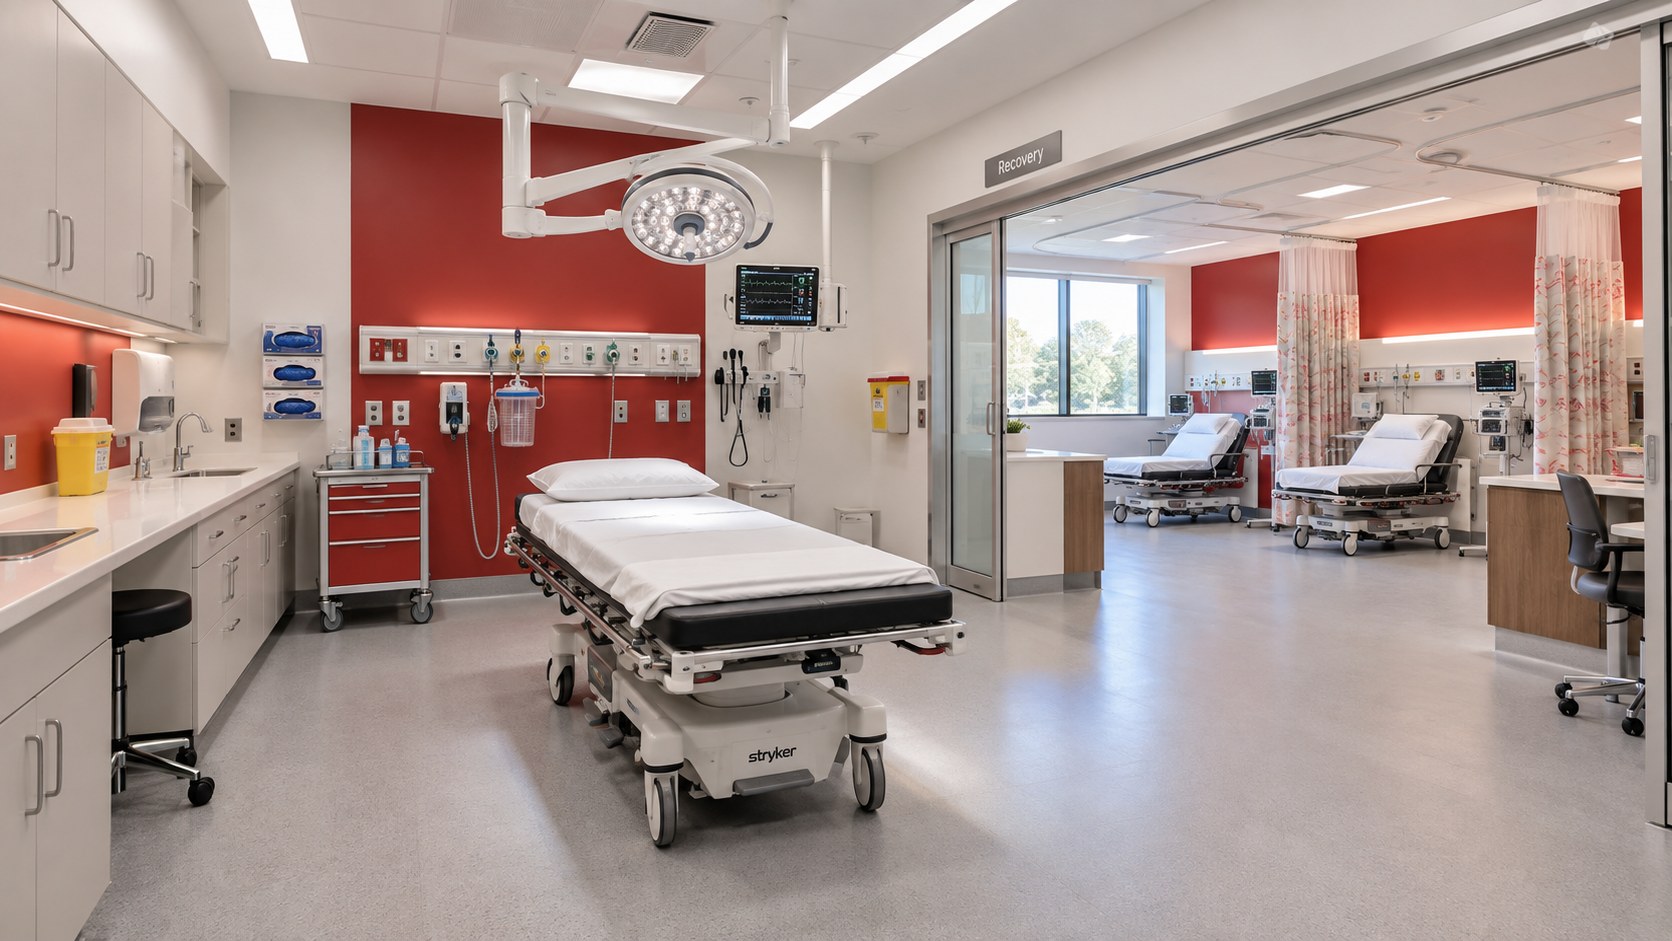
Specialty clinic construction calls for both building expertise and an understanding of healthcare. MedPros brings those perspectives together.
We look beyond the floor plan to how patients move, how your team works and what the clinic needs to function day to day.
Our team coordinates construction with your design professionals, landlord and equipment suppliers, with a clear point of contact.
We help weigh layout, building systems and finish selections early, so construction decisions reflect your priorities.
Bring us your specialty, intended procedures and operating vision. We will help define the construction scope around them.
Purposeful layouts for consultations, procedures and recovery, with equipment services coordinated around the care you plan to deliver.
Pain clinic construction
Procedure rooms, patient preparation, recovery and endoscope reprocessing spaces planned together around the clinical workflow.
Endoscopy clinic buildouts
Procedure and operating spaces, recovery areas, staff support and building systems coordinated with the clinical and design teams.
Surgical facility construction
Treatment rooms, equipment interfaces and patient circulation designed around the intended procedures and anaesthesia requirements.
Vein clinic buildouts
Consultation, minor procedure and treatment spaces that balance clinical function, privacy and the patient experience.
Specialty clinic renovations
Connected specialist practices, shared support spaces and room to grow. We help coordinate the interfaces across the whole facility.
Specialist clinic expansions
Facility examples are a starting point. OHP applicability and level depend on the procedures and anaesthesia involved, rather than the specialty name alone. Your clinical team and consultants confirm the requirements for your project.
Not sure which category fits? Tell us what care you plan to offer. You do not need an OHP level or finished drawings to start a conversation.
Specialty facilities bring more moving parts. We connect the people, drawings and construction details that need to work together.
Connect reception, consultation, procedures and recovery with staff access and patient privacy.
Coordinate ventilation, power and equipment services early in the design.
Plan clean and soiled workflows, finishes and reprocessing spaces where required.
Align room sizes, access, utilities and installation requirements with your suppliers.
Identify major cost drivers, long-lead items and choices that affect the build.
Coordinate with design professionals, authorities and your clinical team through handover.
Review the proposed use, layout potential and building-service needs before committing to a space.
Bring the clinical requirements, rough size and priorities. We can help coordinate the next planning steps.
Share the plans and intended timing so we can review scope, site conditions and construction needs.
MedPros can also support location searches, financing introductions, clinic equipment and IT setup, staffing, workflows and ongoing management. Bring the support you need into one coordinated plan.
Start with your intended procedures, location, size and goals.
Align the design team, requirements, scope, budget and schedule.
Manage trades, suppliers, site work and project decisions.
Complete construction closeout and coordinate the agreed setup support.
You do not need every detail settled before speaking with us.
Yes. We can coordinate construction for OHP Levels 1, 2 and 3, with the scope based on the intended procedures, anaesthesia and approved design. Requirements and regulatory approval are specific to each facility.
The level depends on both the procedures and anaesthesia involved. Your medical director should confirm the applicable requirements with CPSO and your project consultants. You can contact us before this is finalised; an outline of the care you plan to provide is a useful starting point. Read CPSO’s OHP programme information.
Yes. Early discussions can help identify layout constraints, building-service needs and landlord considerations before you commit. We can also help explore suitable locations through MedPros’ relationships with landlords and the wider property market.
Cost depends on size, existing conditions, procedures, equipment, building services and finishes. A generic cost per square foot can miss major scope differences. Share your location, approximate size and any drawings so we can discuss the next step toward a project-specific budget.
Yes. We can work with your existing consultants and drawings, or help coordinate a design team. For renovations and expansions, we review site access, phasing and any proposed continuity of clinical operations before agreeing the construction approach.
We focus on the GTA and Southern Ontario, including Toronto, York Region, Peel, Halton, Durham, Hamilton and London. We welcome projects of approximately 1,000–25,000 sq. ft., including smaller suites within larger facilities. Contact us about other locations or sizes.
Tell us what you are planning and where you are in the process. We’ll connect with you to discuss your project.
MedPros Construction Services
Formerly Imperial Construction Group
Start with what you know. Fields marked * are required.
By submitting, you agree that MedPros may contact you about this inquiry.
Specialty healthcare construction across the GTA & Southern Ontario.
Toronto · York Region · Peel · Halton · Durham · Hamilton · London