
01
Medical clinic construction
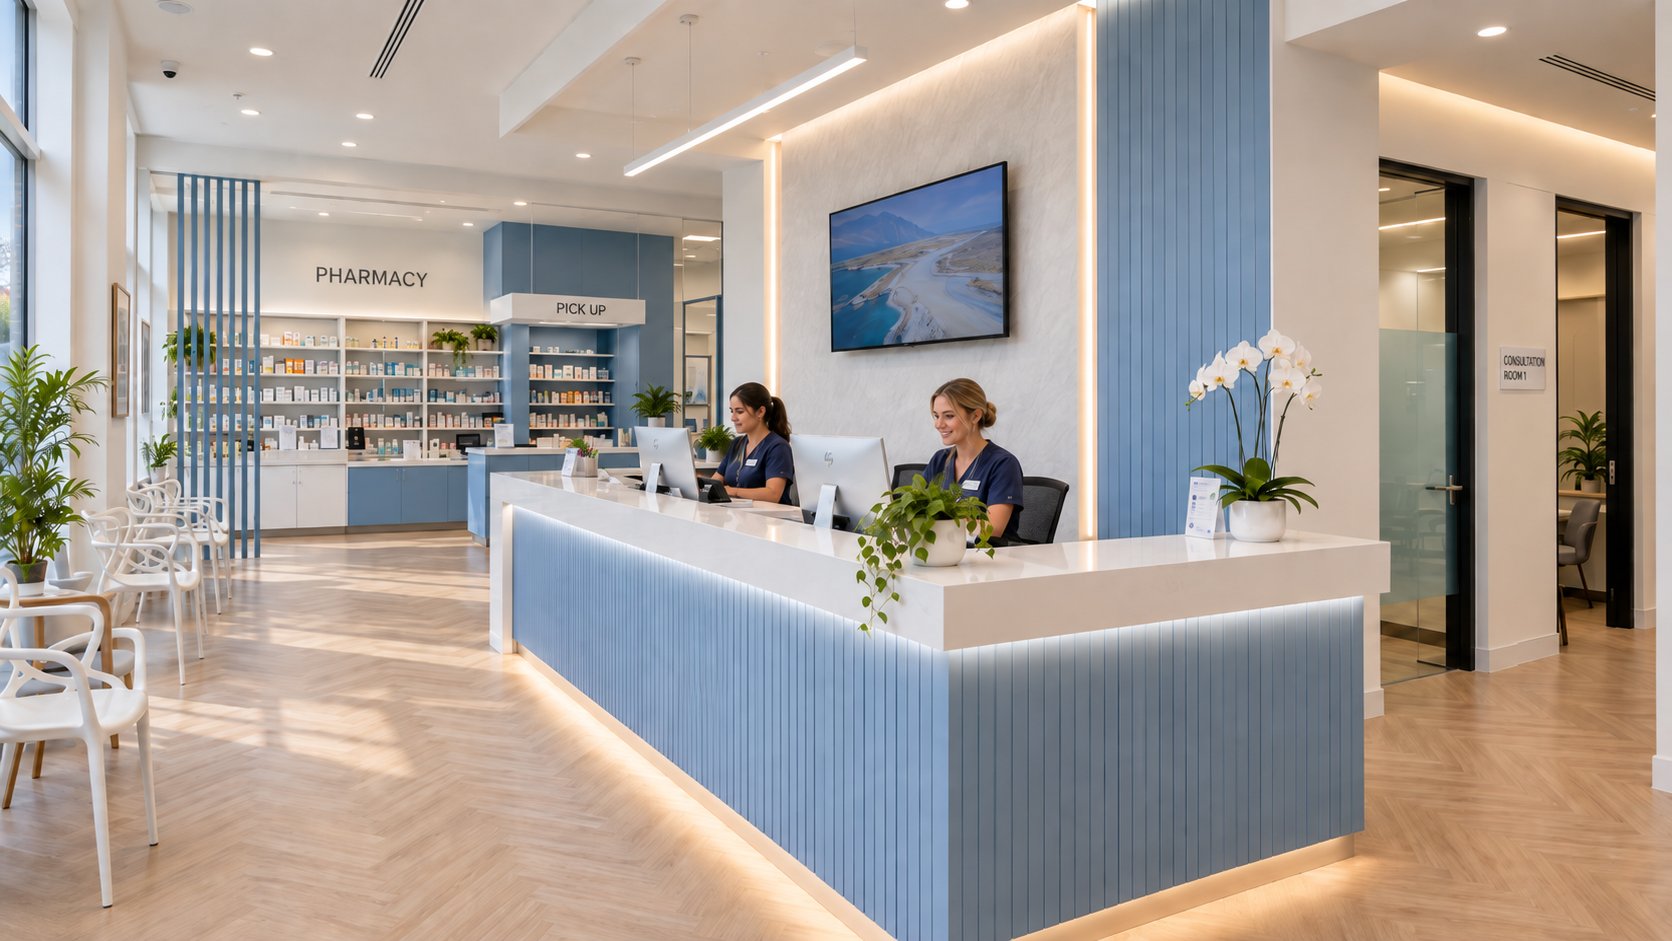
Family practices, walk-in clinics, pediatric offices and combined medical–pharmacy spaces. Practical exam rooms, welcoming reception areas and layouts that make the most of your space.
From your first family clinic to a complex procedure facility.
MedPros brings planning, design coordination and construction together to create a space that works for your patients, your team and your budget.
New clinics · Renovations · Expansions · Relocations
Medical. Pharmacy. Dental. Allied health.
Specialty and procedure facilities.
A first location, a refresh or a larger expansion. We bring the same attention to the details that matter to your practice.
Family practices, walk-in clinics, pediatric offices and combined medical–pharmacy spaces. Practical exam rooms, welcoming reception areas and layouts that make the most of your space.
Independent pharmacies, clinic-integrated dispensaries and pharmacy renovations. From counters and consultation rooms to storage and compounding areas, planned around your operating model.
New dental offices, renovations and expansions. Coordination of operatories, sterilization areas, cabinetry and equipment services with your dental suppliers and design team.
Physiotherapy, massage therapy, chiropractic, sports medicine and rehabilitation clinics. Flexible treatment rooms, exercise areas and accessible circulation for day-to-day care.
Out-of-hospital premises, procedure suites and specialty practices with more demanding clinical and building requirements. Construction coordinated around the intended procedures and approved design.
Diagnostic imaging spaces and multi-disciplinary medical centres. Coordination of room layouts, equipment requirements and building services across connected healthcare uses.
Still looking for the right space? MedPros can also help explore locations and coordinate your wider clinic launch.
A closer look at the medical centres and specialty environments in our construction portfolio.

A 7,500 sq. ft. integrated healthcare facility.

Medical clinic, pharmacy, imaging, physiotherapy and dental under one roof.

A Hamilton expansion for a specialist spine and pain practice.
MedPros Construction Services was formerly known as Imperial Construction Group. Explore more medical, pharmacy, dental and allied health projects in our portfolio.
A clinic has to work long after opening day. Our perspective connects construction decisions with the realities of running a practice.
MedPros supports healthcare practices beyond construction. That operating perspective informs conversations about patient flow, staffing, room use and future growth.
Our construction team coordinates the trades, consultants, landlord requirements and key suppliers, with a defined scope and a clear point of contact.
We help weigh layout, materials and building-service decisions early, so you can understand the trade-offs before committing to the build.
Bring us your clinical vision. We work with your medical director, design consultants and equipment suppliers to translate it into a coordinated construction scope.
Planning a new out-of-hospital premises or renovating an existing facility? Discuss your procedure rooms, recovery spaces and support areas with a team that understands healthcare buildouts.
These are examples of facility types we can discuss. OHP applicability and level depend on the procedures and anaesthesia involved. The clinical and design teams confirm the requirements for each project.
Compounding rooms bring their own requirements for layout, finishes, workflow and mechanical systems. We coordinate the build around the pharmacy’s intended activities, consultant drawings and applicable requirements.
Construction support includes coordination with the project’s professionals. Regulatory review and approval remain with the relevant authorities.
Tell us what you want to build, where you are looking and how far along you are. Existing plans are useful, but you can start with an idea.
Review the space, intended services, layout, budget and landlord requirements. Coordinate design consultants and permit needs as part of the agreed scope.
Manage site work, trades, materials and supplier interfaces. Keep decisions, progress and changes clear as the project takes shape.
Coordinate the construction closeout, deficiencies and required inspections. Add MedPros clinic setup or ongoing support if your practice needs it.
MedPros can also help with location searches, financing introductions, pharmacy and allied health partnerships, clinic setup, staffing and ongoing management. We shape the support around your needs.
You do not need every detail settled before speaking with us.
Yes. We welcome smaller clinic buildouts and renovations as well as larger healthcare facilities, with a project focus of approximately 1,000–25,000 sq. ft. Tell us the size and scope you have in mind.
Yes. We can coordinate the medical clinic and pharmacy buildout together, including shared interfaces and separate operating areas. MedPros can also help explore pharmacy and allied health partnerships where appropriate.
Yes. We can build from your consultant team’s drawings, or help coordinate design professionals if you are earlier in the process. We review the design, site conditions and project responsibilities before finalising the scope.
The answer depends on the existing space, layout, building services, finishes and clinical requirements. Share your location, approximate size and any plans. We can then identify the next steps toward a realistic scope, budget and schedule.
We can discuss construction for all three OHP levels. The clinical services, procedures and anaesthesia plan determine the applicable requirements, rather than the specialty name alone. We coordinate construction with your medical director and consultants; regulatory approval rests with the relevant authority.
Our focus is the Greater Toronto Area and Southern Ontario, including Toronto, York Region, Peel, Halton, Durham, Hamilton and London. For other Ontario locations, contact us to discuss the project.
MedPros Construction Services was formerly known as Imperial Construction Group. Our healthcare construction services now sit alongside MedPros’ wider practice launch and management support.
A first clinic, a renovation or a complex facility. Tell us a little about your plans and we’ll help you identify the next step.
We review your project details and contact you to discuss the scope, timing and whether a site visit or drawing review would be useful.
Start with what you know. Fields marked * are required.
By submitting, you agree that MedPros may contact you about this inquiry.
Healthcare construction across the GTA & Southern Ontario.
Toronto · York Region · Peel · Halton · Durham · Hamilton · London